Are you outsourcing induction hardening for gears, shafts, rollers, or other industrial components? Incomplete specifications can result in incorrect surface hardness, unsuitable case depth, distortion, or additional manufacturing costs.
Induction hardening job work specifications should include material grade, component dimensions, required surface hardness, effective case depth, hardening pattern, prior heat treatment, distortion limits, and inspection requirements.
Asar Engineering Pvt. Ltd. offers induction hardening services for industrial components.
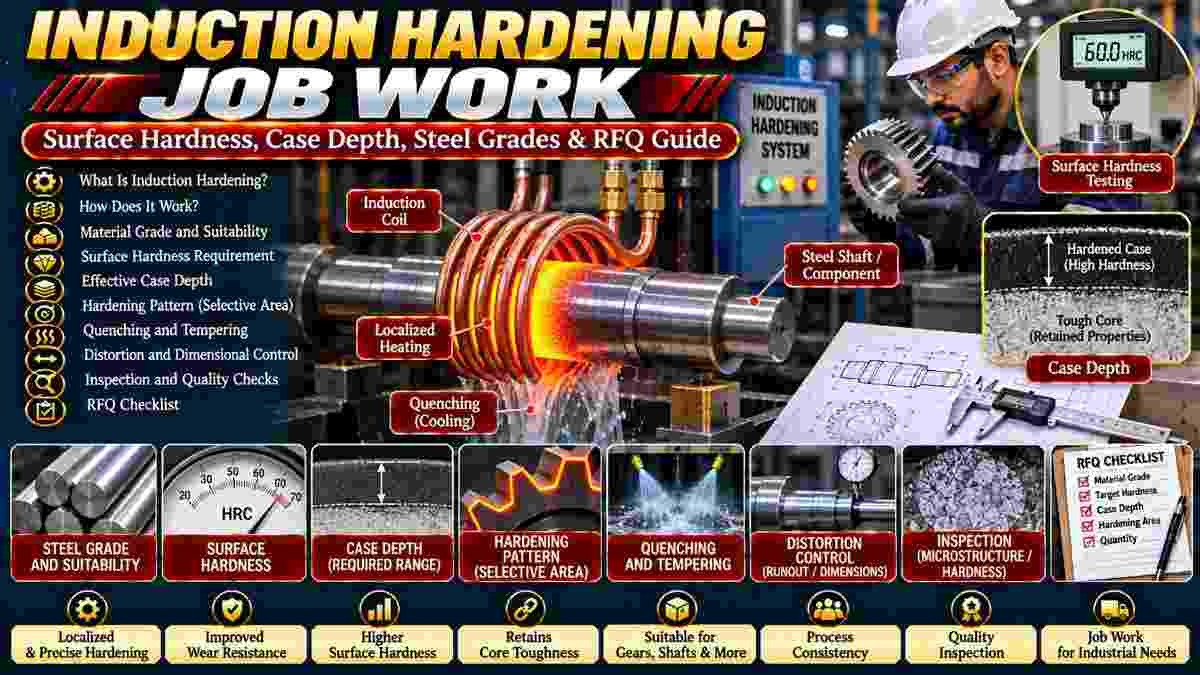
Induction hardening is a surface heat-treatment process that uses electromagnetic induction to heat selected areas of a suitable metal component before rapid cooling.
The process is commonly applied to:
Industrial gears.
Transmission shafts.
Sprockets.
Machine components.
Bearing surfaces.
Wear-resistant mechanical parts.
Explore Induction Hardening Services for additional information.
Induction hardening uses an alternating magnetic field to generate heat within an electrically conductive workpiece, followed by controlled quenching to produce the required hardened structure.
For suitable steels, the process typically involves:
Positioning the component.
Applying induction heating.
Heating the required surface region.
Quenching using an approved method.
Applying tempering when specified.
Inspecting the finished component.
The heating cycle and cooling conditions depend on the steel grade and required properties.
Material grade determines whether the component can achieve the required hardness and how it responds to heating and quenching.
Important information includes:
Steel designation.
Chemical composition.
Carbon content.
Initial hardness.
Prior heat treatment.
Material certification.
Not every steel or stainless steel grade responds to conventional induction hardening in the same way.
Confirm material suitability before processing.
Surface hardness should be defined according to the component's functional requirements and applicable engineering drawing.
Hardness may be specified using Rockwell or Vickers measurements.
Your drawing should identify:
Target hardness.
Permitted hardness range.
Measurement scale.
Inspection location.
Applicable testing method.
Avoid requesting maximum hardness without considering toughness and component loading.
Effective case depth is the distance below the surface to a specified hardness threshold, measured according to an agreed testing method.
The required depth depends on loading, component geometry, and service conditions.
A complete specification should identify the measurement threshold and acceptable depth range.
Simply requesting “deep hardening” is insufficient for technical evaluation.
Induction frequency affects electromagnetic penetration, with lower frequencies generally supporting deeper heating than higher frequencies under comparable conditions.
Actual hardened depth also depends on:
Power density.
Heating duration.
Coil geometry.
Material properties.
Component dimensions.
Quenching conditions.
The supplier should determine appropriate process parameters from the approved requirements.
The hardening pattern identifies the specific component surfaces that require treatment and the regions that must remain untreated.
Examples include:
Gear tooth flanks.
Shaft journals.
Sprocket teeth.
Selected bearing surfaces.
Localized wear zones.
Mark these areas clearly on a drawing.
Unnecessary hardening can affect machining, assembly, or subsequent manufacturing operations.
Quenching controls cooling after heating and influences hardness, residual stresses, distortion, and cracking risk.
The appropriate method depends on the material, geometry, and process design.
Buyers should specify any restrictions involving:
Component distortion.
Surface condition.
Cracking.
Core properties.
Subsequent machining.
Quenching procedures should follow the approved heat-treatment process.
Yes. Localized heating and rapid cooling can cause dimensional changes, particularly in thin, asymmetric, or highly stressed components.
Potential problems include:
Shaft bending.
Gear runout.
Dimensional changes.
Localized warping.
Provide the allowable distortion and identify critical finished dimensions.
Machining allowances or post-treatment finishing may be necessary.
Induction hardening typically hardens suitable steel through localized heating and quenching, while carburizing introduces carbon into the surface of suitable low-carbon steels before hardening.
These processes differ in material requirements, case formation, processing methods, and applications.
Choose the method according to the approved material and engineering specifications.
The initial material condition influences the steel's response to induction heating and its final microstructure.
Provide information about:
Annealing.
Normalizing.
Quenching and tempering.
Previous surface treatments.
Existing material hardness.
Unknown material history can make process selection and quality assurance more difficult.
Inspection should verify the specified hardness, hardened-zone dimensions, case depth, and critical component geometry.
Depending on the project, testing may include:
Surface hardness testing.
Microhardness traverses.
Case-depth verification.
Dimensional inspection.
Runout measurement.
Crack detection.
Metallurgical evaluation.
Agree on inspection methods and acceptance criteria before production.
Common problems include insufficient hardness, excessive case depth, uneven heating, cracking, distortion, and unsuitable material response.
Potential causes include incorrect material identification, coil positioning, heating conditions, quenching, or initial microstructure.
Defects should be investigated using process records and appropriate inspection results.
Prices depend on component material, dimensions, hardening requirements, setup complexity, inspection needs, and production quantity.
Additional factors include:
Coil and fixture requirements.
Hardening pattern complexity.
Case-depth specifications.
Quenching requirements.
Post-treatment operations.
Testing and documentation.
Compare quotations using identical technical specifications.
A complete quotation request should describe the component, material, required hardened properties, processing scope, and inspection requirements.
Include:
Component name and application.
Steel grade and material standard.
Component drawings and dimensions.
Current material condition.
Required surface hardness.
Effective case-depth range.
Hardening pattern and location.
Permitted distortion.
Tempering requirements.
Inspection and testing criteria.
Prototype or production quantity.
Delivery and handling requirements.
Providing a drawing and sample can help clarify complex hardening requirements.
Asar Engineering offers induction hardening services for industrial gears, shafts, and other mechanical components.
Its service information describes induction heating, quenching, and application-specific component treatment.
Explore Induction Hardening Services for more information.
Confirm material compatibility, achievable hardness, case-depth capabilities, inspection arrangements, and availability before ordering.
Common questions concern material compatibility, hardness depth, distortion, inspection, and repeatability.
No. Conventional induction hardening requires a suitable steel composition and material condition.
Not necessarily. It can selectively harden particular surfaces while retaining different properties in the core.
Yes. Unsuitable processing conditions or component characteristics can increase cracking risk.
It should be specified when case depth is a critical design or acceptance requirement.
Yes. Suitable gears and shafts are common induction hardening applications.
You can request a quotation by sharing the steel grade, component drawings, required hardness, case depth, hardened area, quantity, and inspection requirements.
For existing components, include photographs, material details, and any available manufacturing records.
Explore Induction Hardening Services or contact Asar Engineering to discuss your requirements.
Technical Note: Final heat-treatment parameters and acceptance criteria should follow approved engineering drawings, material specifications, validated procedures, and applicable testing standards.